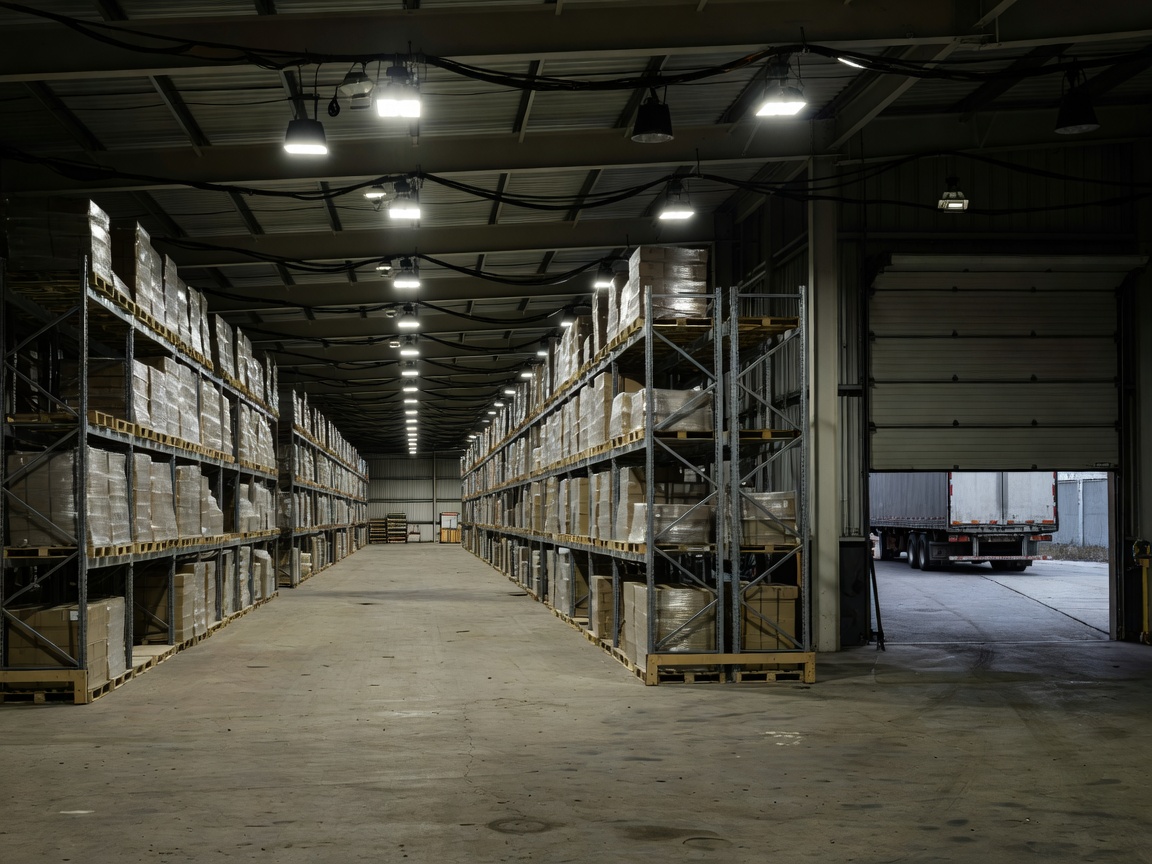
Active warehouse or construction-phase facility?
An active warehouse usually has established aisles, loading points, storage patterns and movement rules. Temporary lighting needs to support those routines without creating distracting glare or confusing the visual relationship between an aisle and its entrance. Layout changes, stock levels and temporary barriers can still alter the result.
A construction-phase industrial facility is different. Equipment, materials, unfinished surfaces and temporary partitions may move frequently. During a shutdown, the usual operational lighting may be unavailable, and access may be limited to particular work areas. Planning therefore needs to account for the phase, duration, routes, access restrictions and how the space will be reviewed as work progresses.
Visibility follows the layout
Consider aisles, storage zones, loading areas, plant rooms, entrances, pedestrian routes and the transitions between them. Brightness is only one part of the picture. Contrast, shadows, reflective surfaces, dust and changing obstructions can affect how comfortable and useful a route feels. Light aimed into a driver’s or operator’s line of sight may create glare, while a high shelf or temporary screen can leave a nearby area visually disconnected.
Temporary operational lighting should be discussed with facilities, logistics, contractors and the people responsible for the building’s systems. Where existing systems are isolated or being altered, suitably qualified professionals should determine how temporary arrangements are selected and managed. Requirements vary by facility, jurisdiction and project conditions.
Practical checklist
- Map active aisles, storage, loading, entrances and pedestrian routes.
- Separate operational requirements from construction-phase requirements.
- Note shutdown periods, temporary barriers and changing layouts.
- Review glare, reflections, dust and visibility at transitions.
- Set review points for repositioning, cleaning and replacement planning.
Good for / What to know
Warehouse managers, facilities teams, industrial contractors and refurbishment planners.
An active facility and a construction-phase facility may need different arrangements, review methods and coordination.